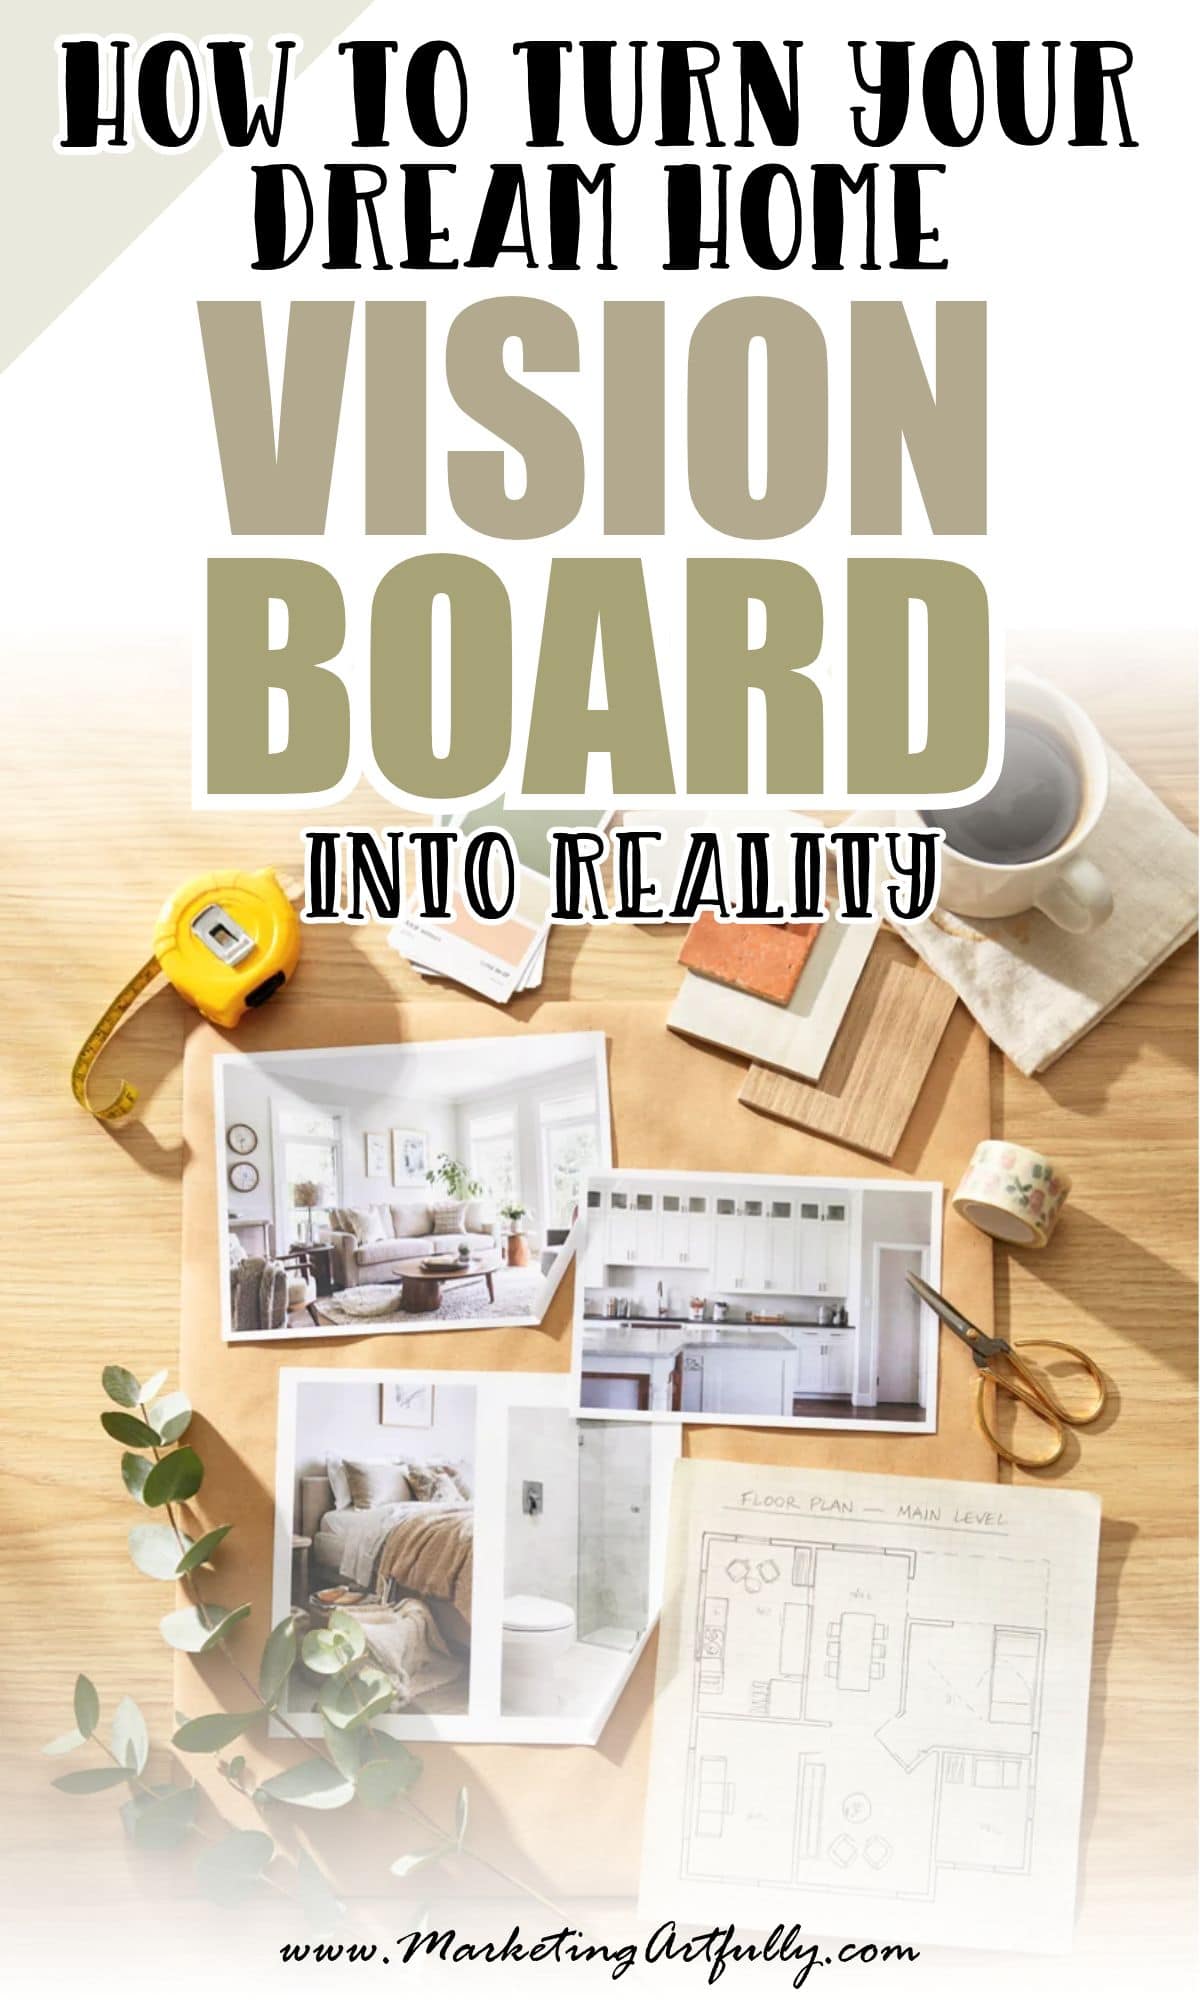
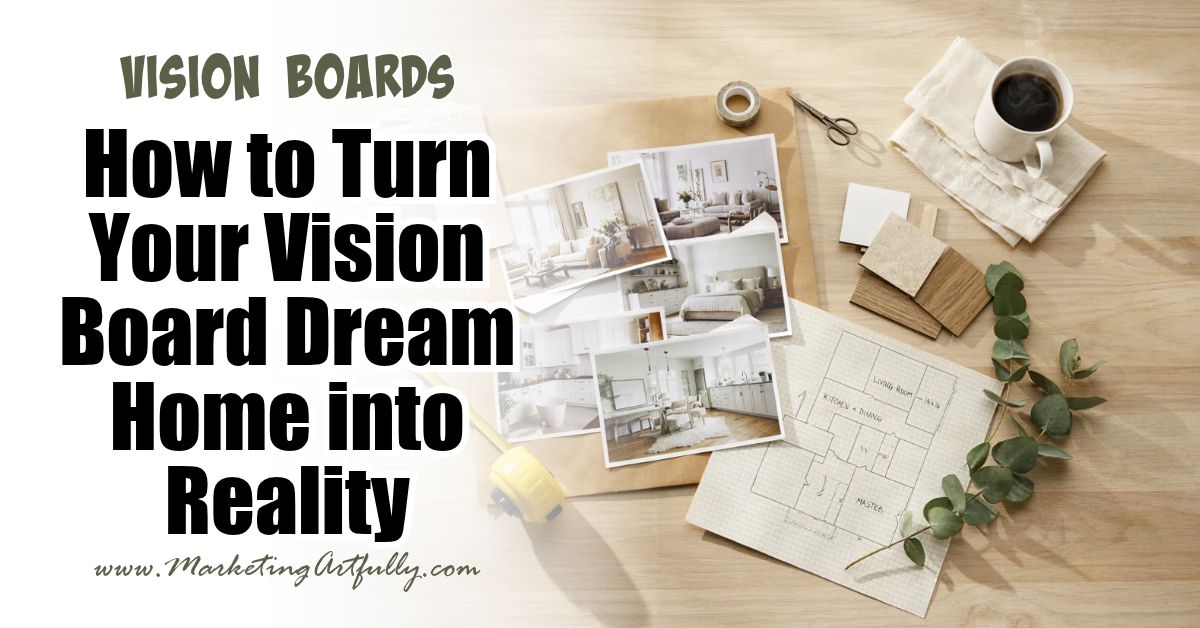
A dream home vision board gives you a strong visual starting point, but pretty pictures need practical details before they can guide a real build.
I know this firsthand. When we downsized from the big house to the tiny house, I made a dream home vision board before we even knew where we were going to live! It helped me get crystal clear on what mattered most, long before we had an address.
The key is translating colors, rooms and architectural features into clear decisions a designer and builder can use. That process also helps you spot conflicts early, such as wanting an open kitchen while needing quiet work areas nearby. Here’s how to turn your favorite images into a home that supports your style, routines and long-term plans.
Clarify Your Spatial Aesthetics
Start by sorting your images into categories such as exterior style, room layout, color palette and architectural details. Helpful vision board guidance recommends choosing visuals connected to specific goals, which can keep your collection focused. Once you’ve sorted everything, look for recurring features. You may discover that most saved kitchens have natural wood cabinets, wide islands and warm lighting.
Next, label each feature as essential, preferred or optional. Add short notes explaining what you like about each image because a designer may interpret it differently. “Bright kitchen with room for four stools” communicates far more than “love this.” These notes turn inspiration into useful design direction.
Bridge the Gap to Blueprints
Bring your organized vision board to a design consultation and discuss how each idea might work within your lot, budget and preferred square footage. A builder can explain where structural needs affect the look, then suggest alternatives that preserve the original feeling. For example, a dramatic wall of windows may require adjustments based on privacy, sun exposure or the home’s orientation.
If you’re building locally, searching for the best custom home builder chattanooga tn can connect your ideas with custom home design, floor plan development and material selections suited to the Chattanooga area. Ask for early sketches that show traffic paths and furniture placement. Review those drawings at actual scale when possible so narrow walkways or oversized rooms become easier to recognize before construction begins.
Focus on Materials That Last
A vision board usually captures how materials look on installation day. Your selection process should also account for cleaning, wear and repair. Collect physical samples of flooring, tile, cabinet finishes and countertops, then view them together in morning and evening light. Colors that match on a screen can clash when placed side by side.
Use effective vision board ideas to keep practical priorities visible alongside aspirational images. A household with pets, for instance, might favor scratch-resistant flooring and washable paint. Put more of the budget toward surfaces you touch every day, including cabinet hardware, faucets and flooring. Trend-driven light fixtures or wall colors are generally easier to change later.
Align Daily Habits with Floor Plans
Test every major room against a normal weekday. Trace the route from the garage to the pantry with grocery bags, consider where backpacks will land and check whether laundry must travel across the entire house. Small details like an outlet beside the sofa or a drawer near the coffee maker can shape how comfortable the finished home feels. (Trust me, when you move into a smaller space, every inch and every outlet counts!)
Furniture dimensions matter too. Measure your current dining table, beds and favorite seating, then place those measurements on the proposed plan. Leave enough clearance for doors, drawers and people to move naturally. If you work from home, think about sound and video-call backgrounds as well as desk space. A beautiful office beside a busy family room may not serve you well at 3 p.m.
Keep the final vision board nearby during design meetings, but update it as decisions become firm. Replace generic inspiration with your selected finishes, approved floor plan and lighting choices. By the time construction begins, the board should look less like a wish list and more like a visual record of the home you’re ready to build. And if you’re like me, you might be surprised by how much of your original dream home vision board actually comes to life!